For Developers & Builders
Your Multi-Family
Cabinetry Partner.
Calgary's specialist in high-volume residential cabinetry — high-rises, 12-plexes, 4-plexes, and townhome developments delivered on time, on spec, and on budget.
Developments
Per Year
From Quote to Install
& Install Crews
Why Heinrich for Multi-Family
Built for Volume.
Without the Volume Look.
Most cabinetry shops choose between two things: handle big multi-family runs efficiently, or deliver custom-grade craftsmanship. Heinrich Designs does both.
Our state-of-the-art Calgary facility runs production lines that can deliver dozens of suites per month — without sacrificing the finish quality that built our reputation over 30+ years. We've spent decades fine-tuning processes specifically for multi-family work: standardized suite packs, phased delivery to match your construction schedule, and a single coordinator who manages your entire project from quote through final walk-through.
For developers, this means one supplier who can take pressure off your project — not add to it.
Project Types
Developments We Build For
From boutique infill to large-scale high-rises — we scope, build, and install for every multi-family typology.
The Heinrich Engineering Difference
Designed to Build Fast.
Without Cutting Corners.
Before a single component enters production, our engineering team breaks the entire project down into its smallest elements — optimizing every step from manufacturing to final installation. The result is a smarter system that saves your project time and money, without compromising on quality.
Optimized packaging and logistics allow us to fit up to 34 complete kitchens on a single semi-trailer — fewer trucks, lower freight costs, and expanded delivery reach across North America.
A typical kitchen assembles in 90 to 120 minutes using only a rubber mallet and screw gun. Faster completions, lower labour costs, and more predictable installation schedules for your project.
- ✔ Cabinet-by-cabinet packaging — every part labelled, nothing missing
- ✔ Reduced labour costs and accelerated completions
- ✔ Premium materials and CNC precision at every unit
- ✔ Electrical cutouts and service access pre-machined
- ✔ Arrives ready to install — no field modifications
Built Smarter. Delivered Smarter. Installed Smarter.
That's the Heinrich Designs Way
Six Reasons Builders Choose Us
What Developers
Actually Need
Our Process
From Spec to Suite
Share your floor plans, finish requirements, and target schedule. We respond within one business day with clarifying questions and a preliminary scope.
Detailed per-suite or per-unit pricing. We can prepare physical samples of finishes and door styles so you have something tangible to show stakeholders or pre-sale buyers.
Production runs scheduled around your construction phasing. We can stage suite packs at our facility or your jobsite, whichever works for your logistics.
Our install crews coordinate with your site superintendent. Detailed sign-off per suite. Service callback coverage included.
Featured Projects
Multi-Family Work
Across Western Canada
Kelowna, BC · Mid-Rise Rental
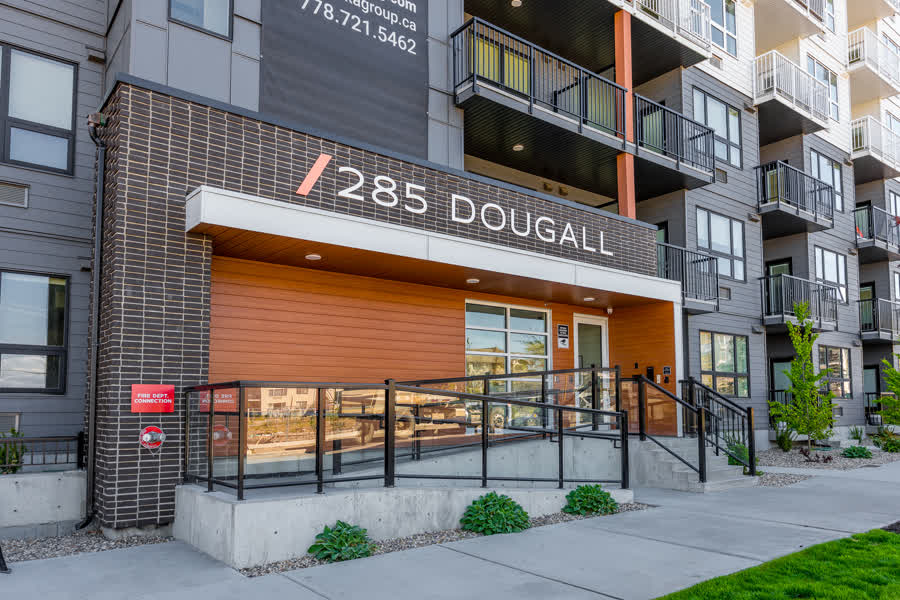
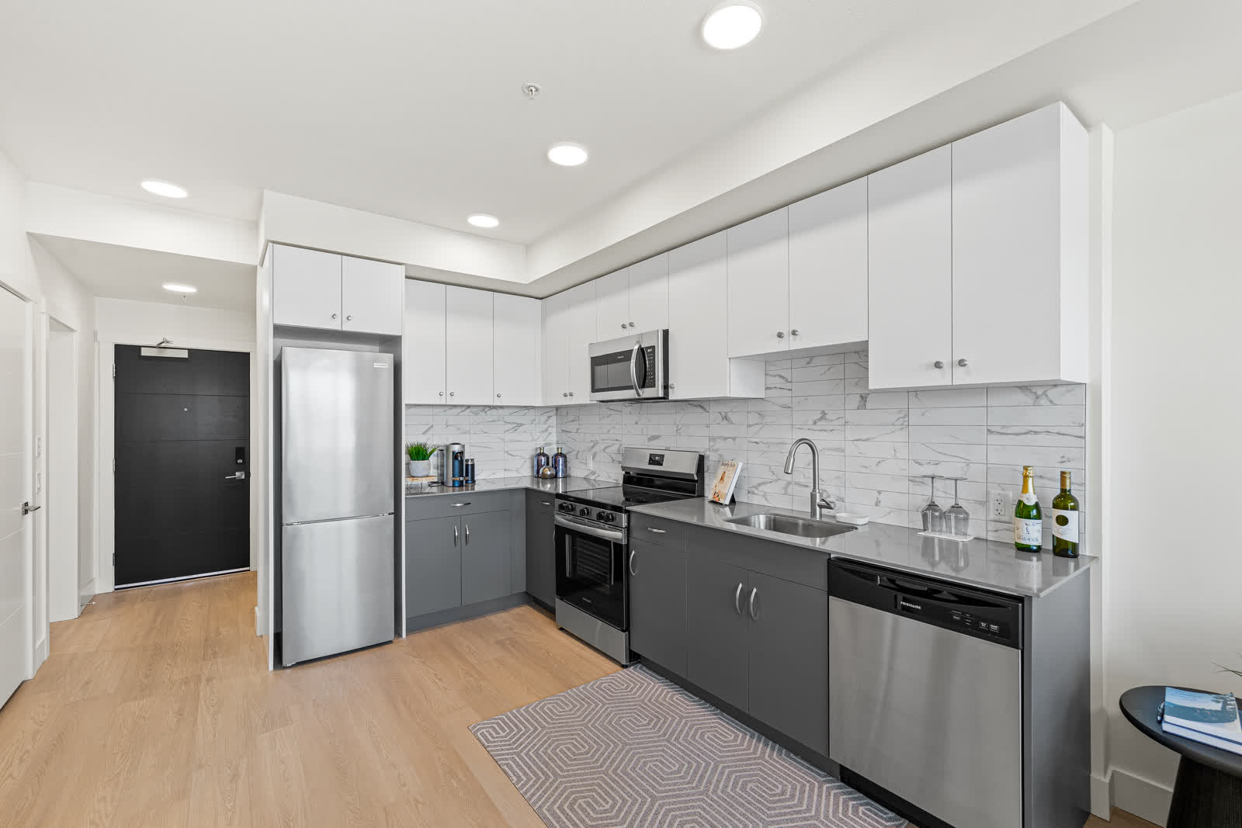
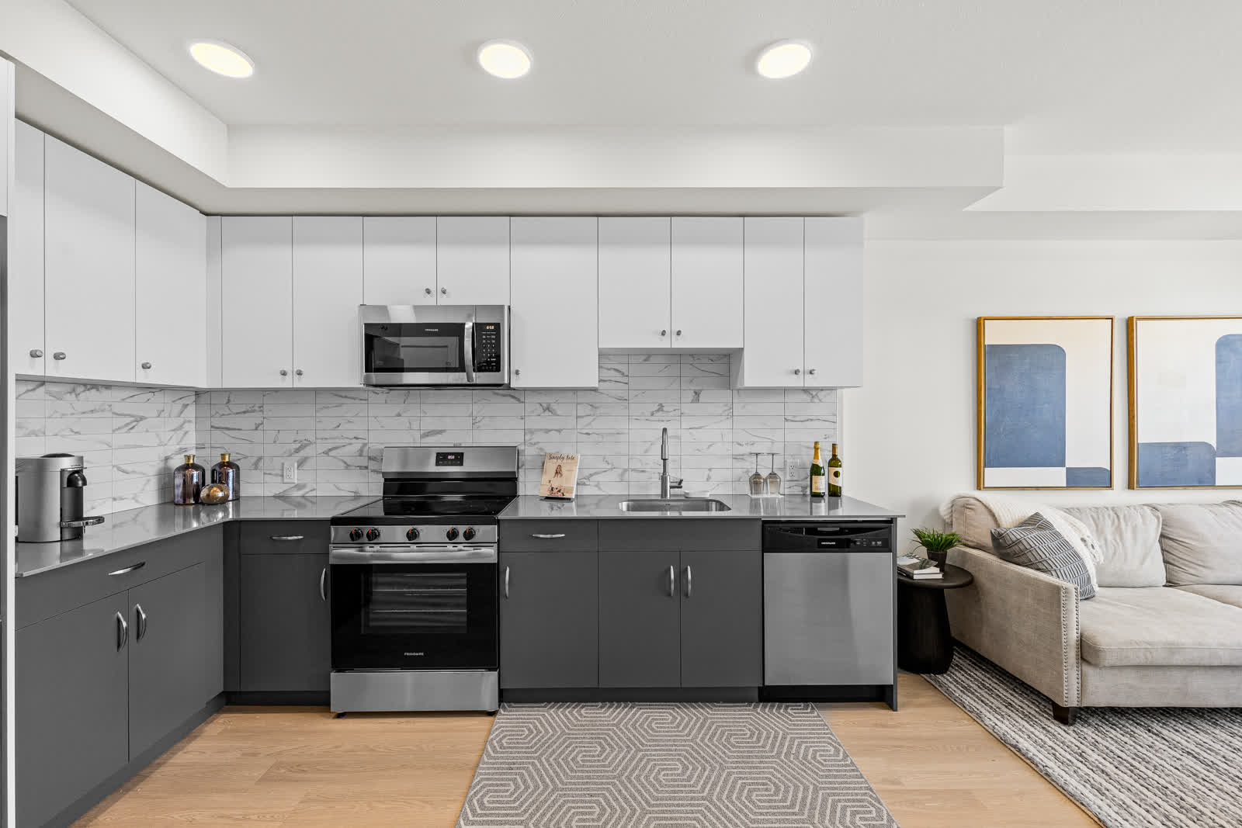
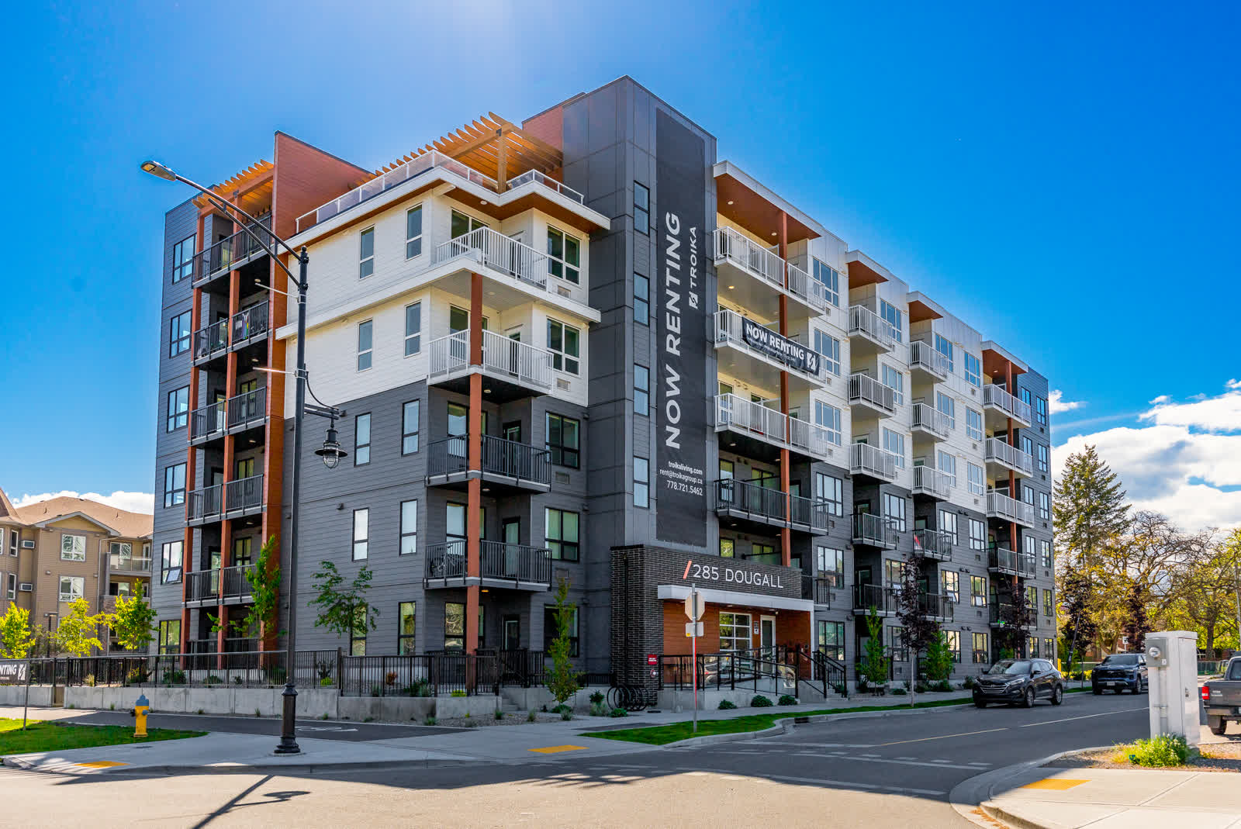
Troika Asher — 285 Dougall
Full supply and install across a six-storey mid-rise rental development. Two-tone kitchen packages — white uppers, charcoal lowers — with marble-look tile backsplash and premium stainless appliances, delivered and installed suite-by-suite on schedule.
Kelowna, BC · Mid-Rise Rental
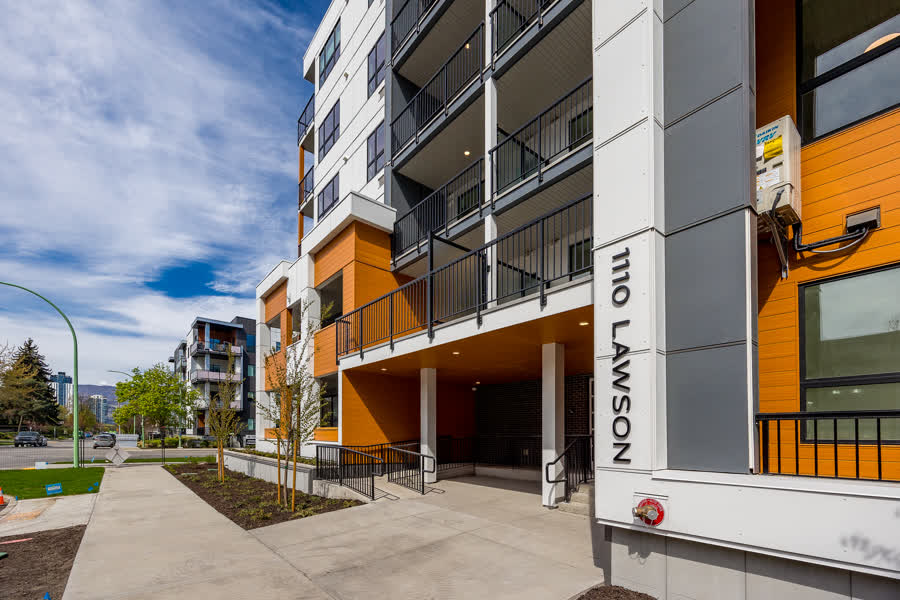
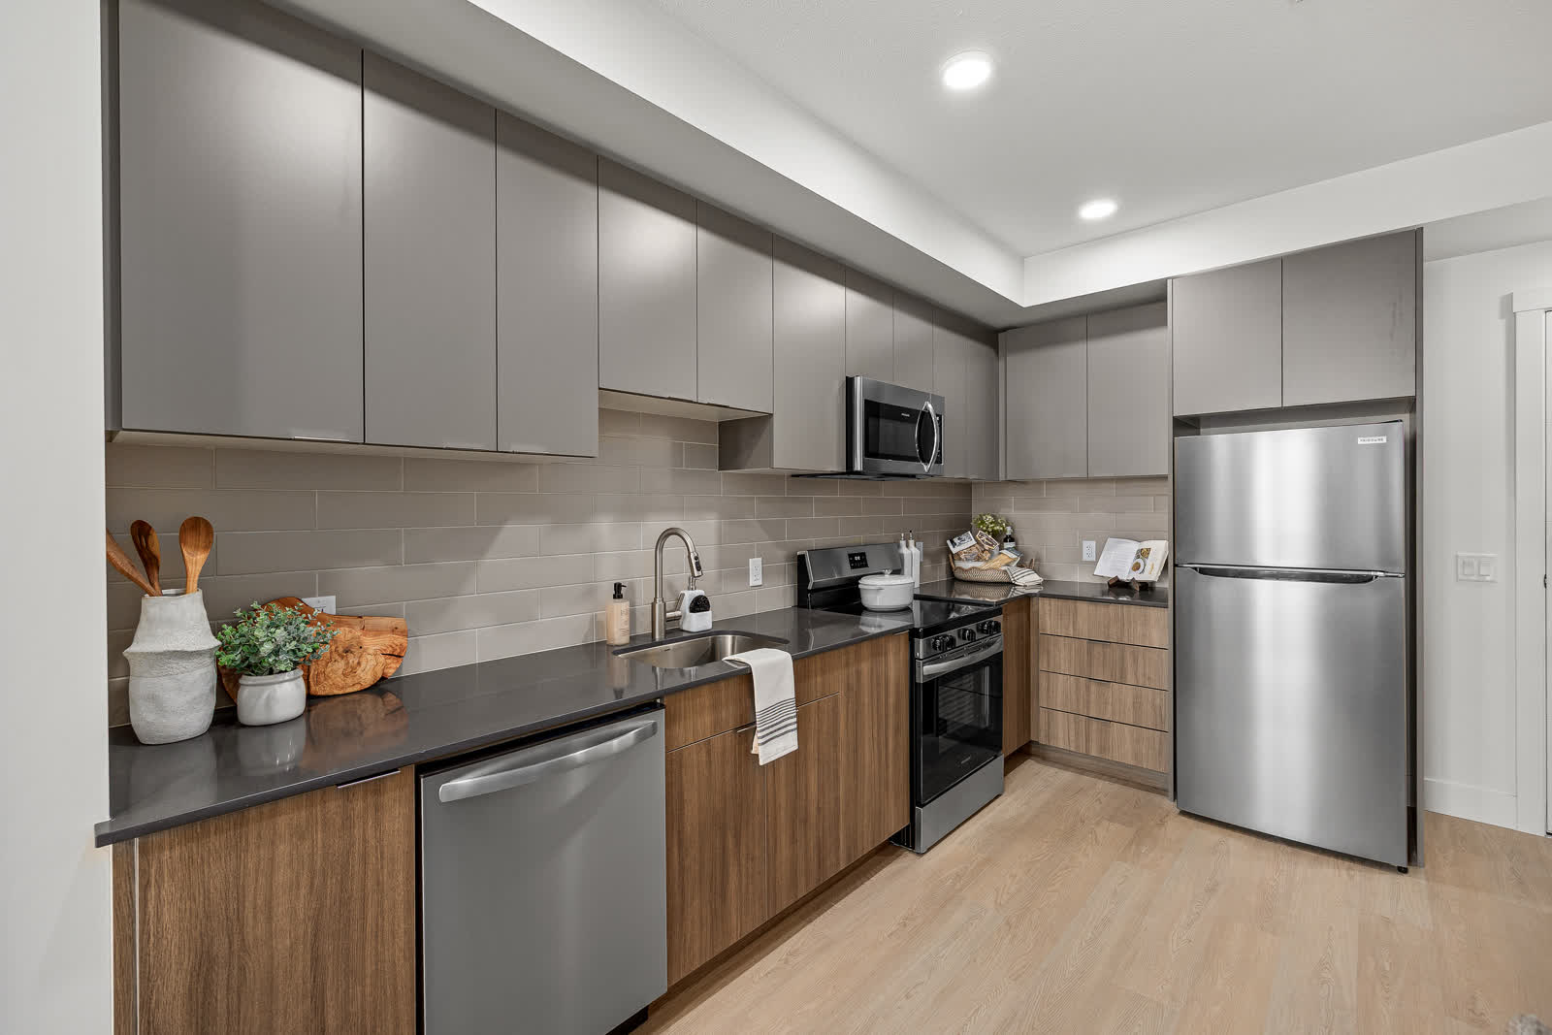
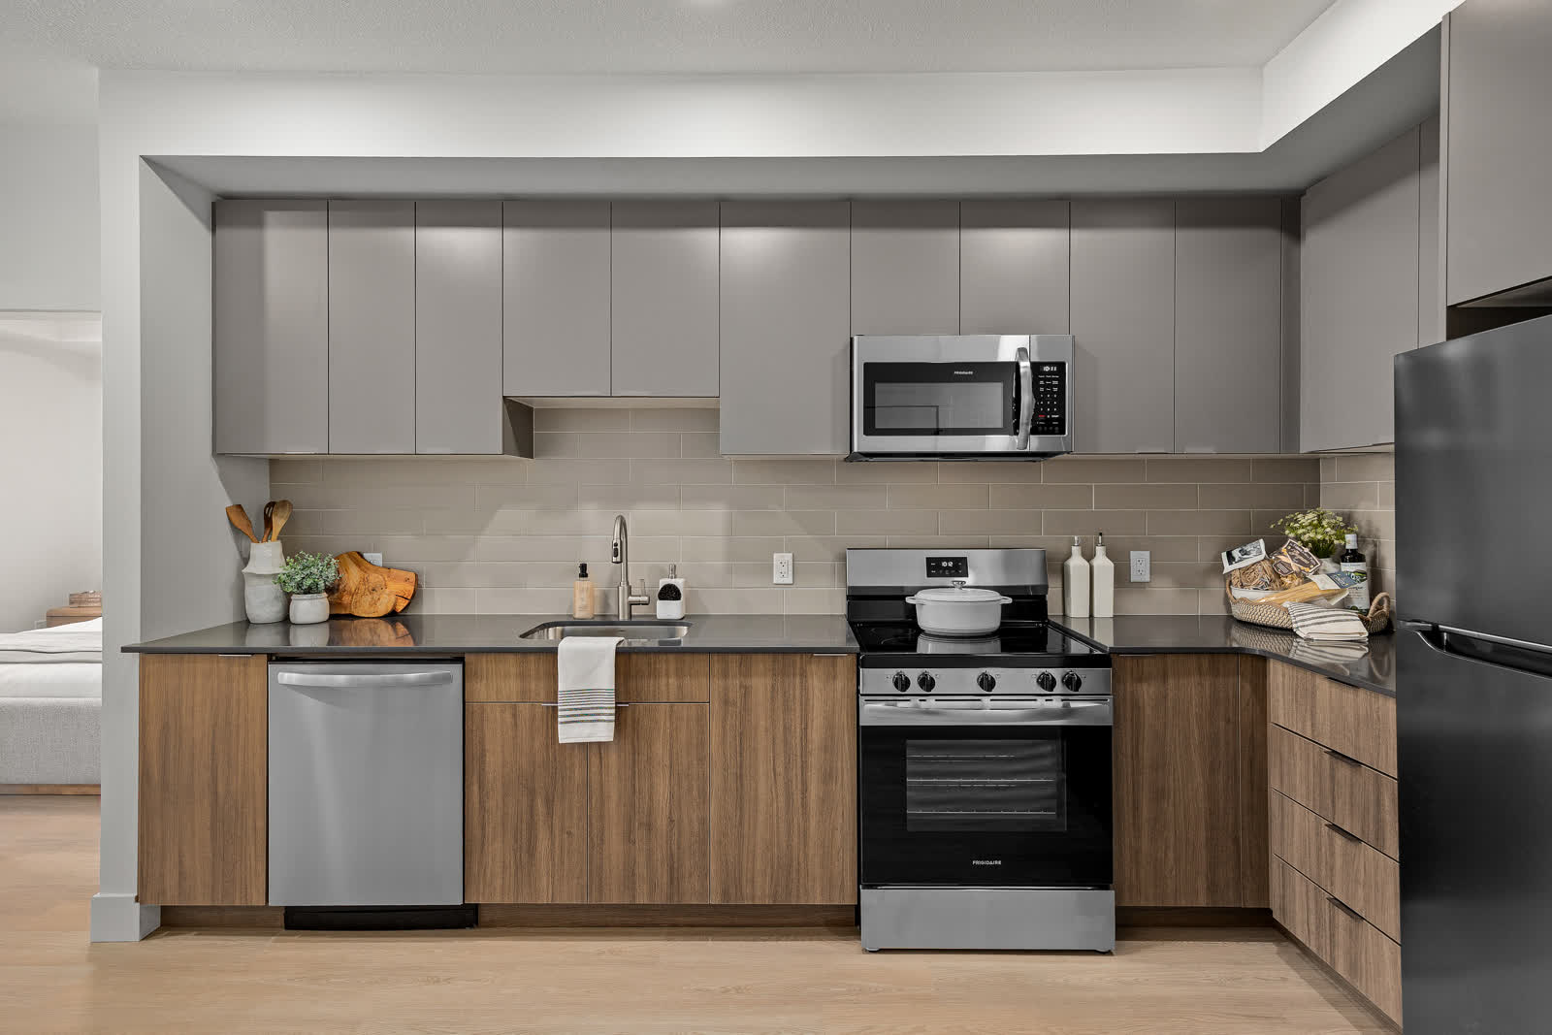
Troika Lawson — 1110 Lawson Ave
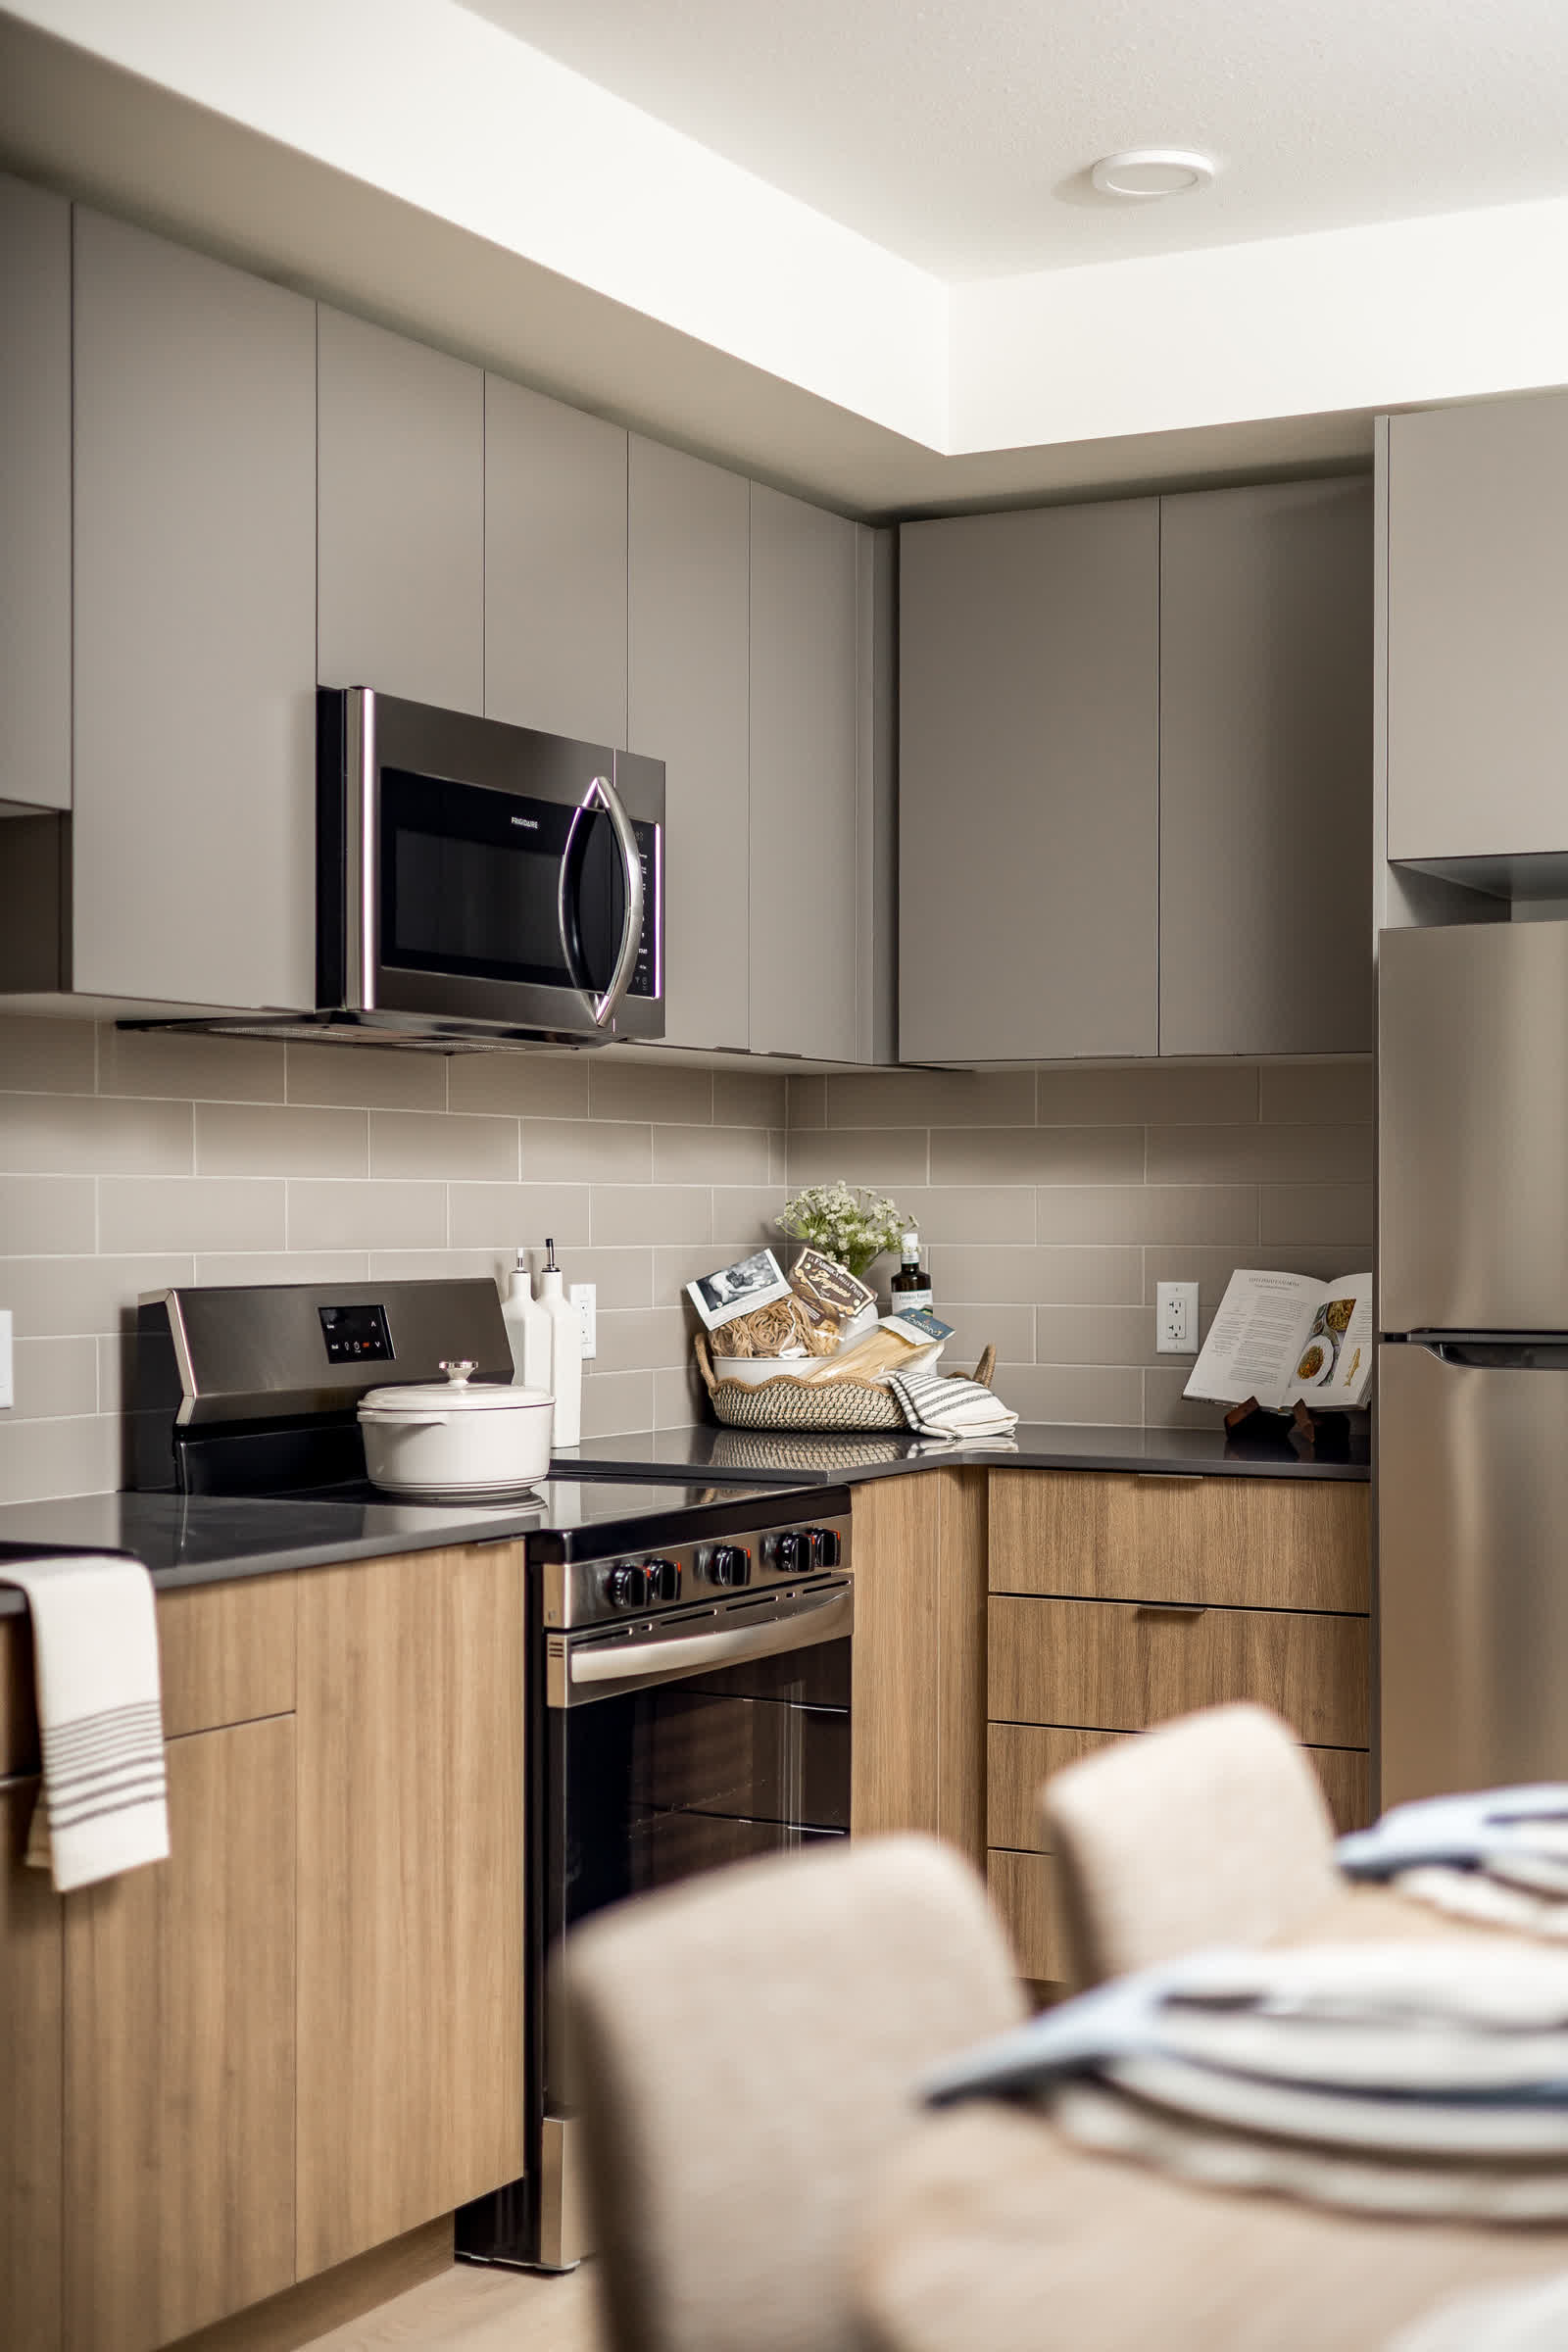
Full supply and install at Troika’s Lawson development — a seven-storey contemporary mid-rise in Kelowna. Flat-front grey uppers paired with warm wood-grain lowers, dark charcoal countertops, and a taupe subway tile backsplash. A distinct palette, delivered and installed suite-by-suite on schedule.
Multi-Family Residential
Minto — East Hill Crossing
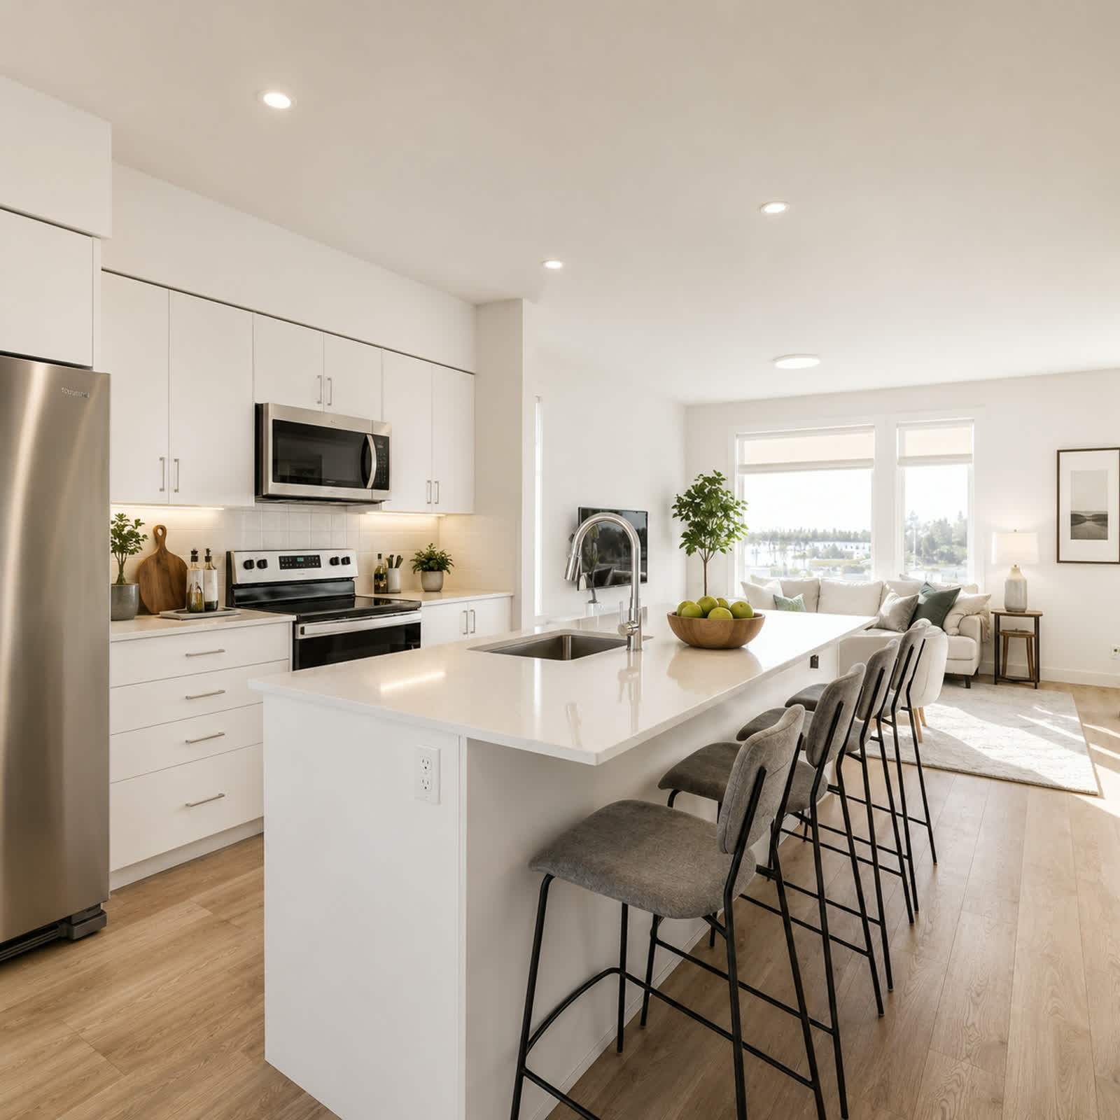
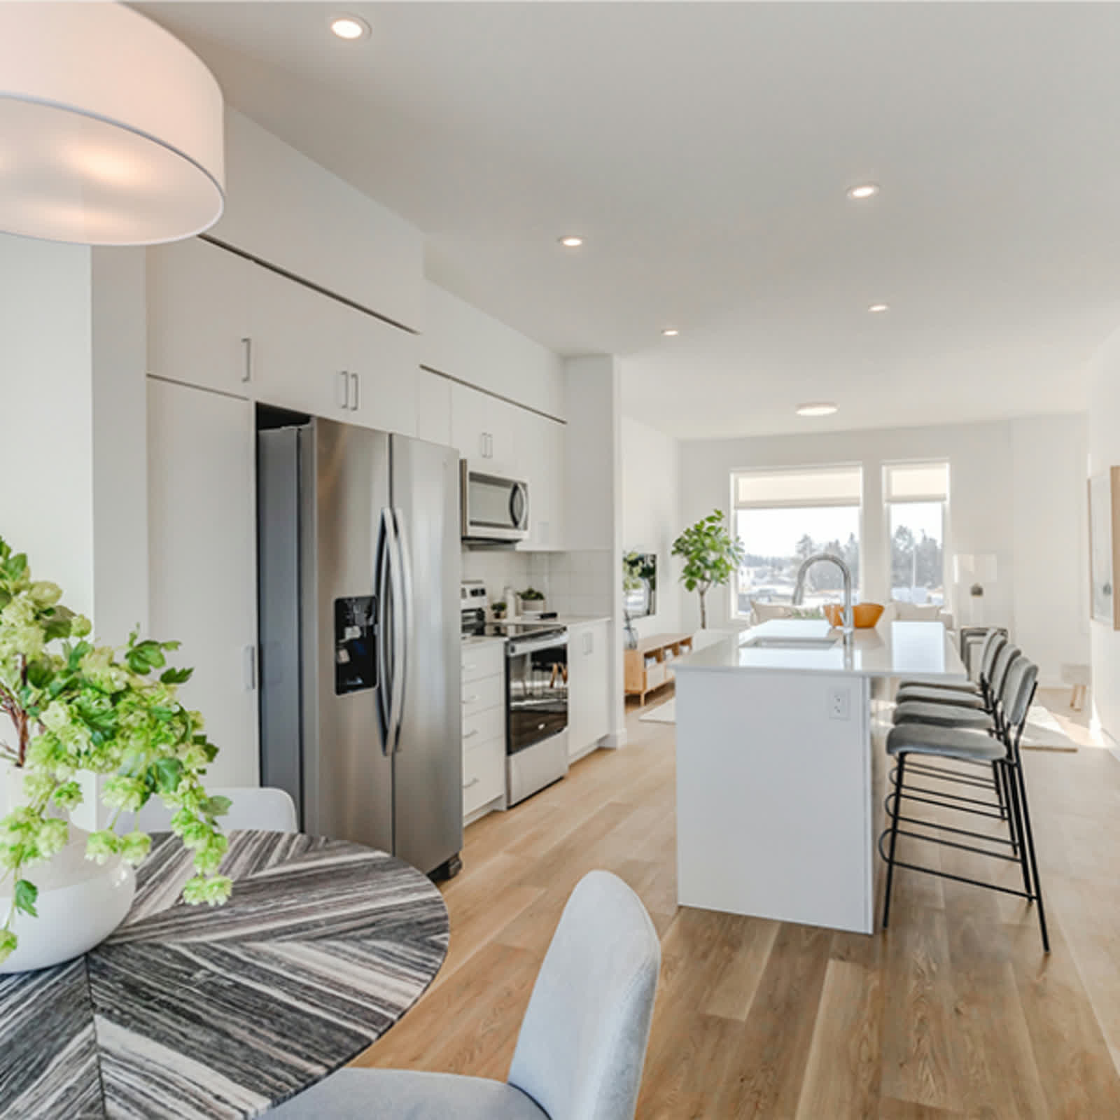
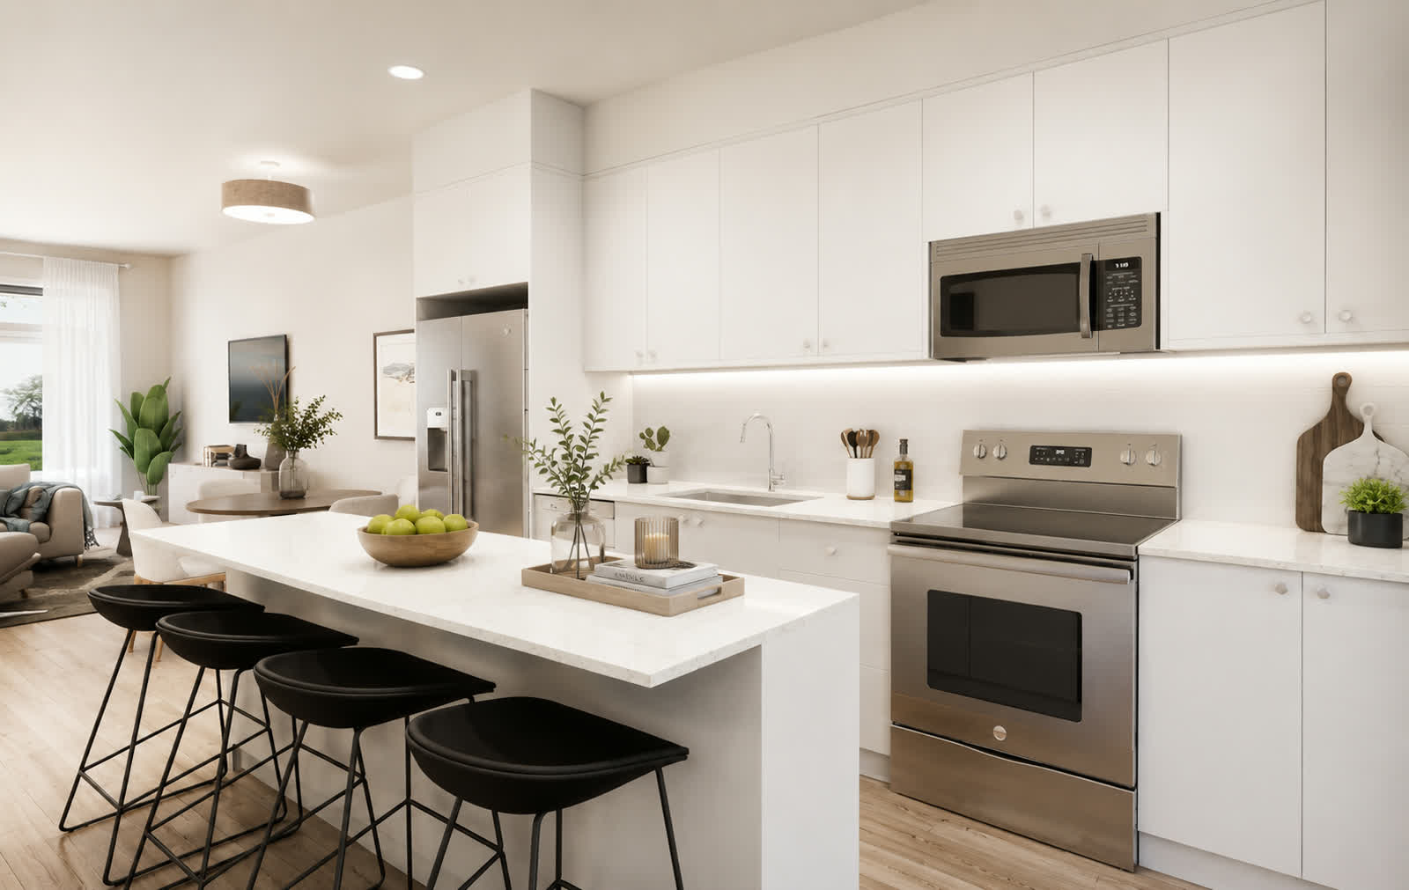
Supply and install for Minto’s East Hill Crossing development. All-white flat-front cabinetry with full-height upper cabinets, under-cabinet lighting, and white quartz island countertops with built-in breakfast bar. A clean, high-specification package delivered and installed across the full development.
Trusted by Builders & Developers Across Western Canada
JayWest Country Homes · High Street · Troika · Core West Builders · Minto · Unity Group · Skuka Developments · Togala · JVF Construction
A partial list. Reach out for project-specific references and a list of completed developments in your region.
In Their Words
"Mark and his team do what they say they will do — which I have found to be a rare quality amongst trades. He sticks to his quote and honours the agreement. He is deserving of all the success he has achieved."
Ready to Talk?
Let's Talk About Your Development.
Send us your floor plans, finish schedule, and target completion date. We'll come back within one business day with clarifying questions and next steps.